
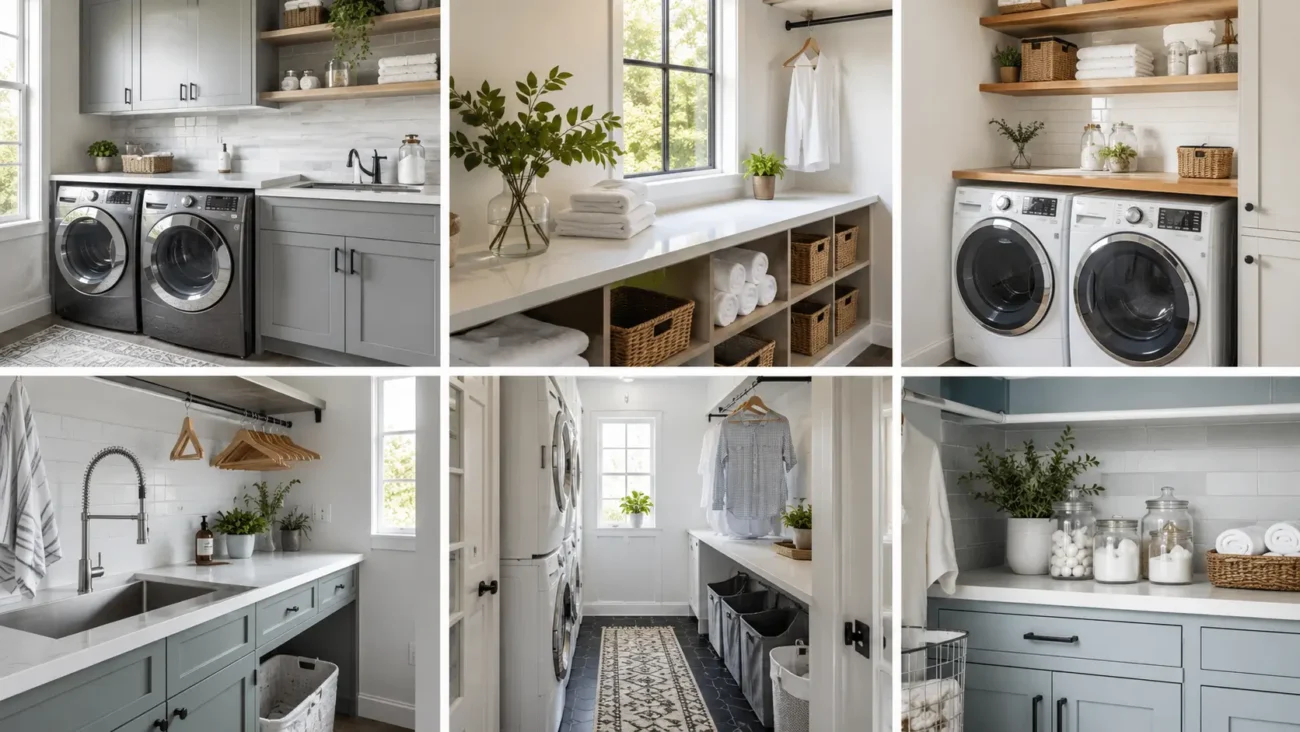
A laundry room can be practical without feeling plain, crowded, or forgotten. Successful spaces support the complete clothing care routine, from sorting and stain treatment to drying, pressing, folding, and storage. Color, cabinetry, lighting, and durable materials make regular chores feel more organized.
Warm oak, mineral blue, mulberry, soapstone gray, butter cream, and aged brass create a welcoming palette that works in large rooms and compact closets. The six ideas below combine useful planning with distinctive decoration, helping the laundry area feel connected to the rest of the home.
Garment Care Atelier With Tailored Working Details
A garment care atelier treats washing as only one part of caring for clothes. Pressing tools, repair supplies, steam equipment, and folding surfaces receive proper places.

Dark wood, parchment, muted blue, and brushed metal give the room a refined workshop mood while keeping every feature easy to reach.
Build a Steam Cabinet Into a Tall Alcove
Reserve one tall cabinet section for a steam unit or garment freshening zone, placing it near hanging storage and away from folding clutter. Match the surrounding doors so the appliance looks integrated with the cabinetry.

A small shelf above can hold fabric spray and lint tools, while ventilation and electrical planning should follow the equipment instructions carefully.
Hide a Pressing Board Inside a Drawer
Install a pull out pressing board beneath the main counter so it opens only when needed. Position a heat safe drawer or shelf nearby for the iron, protective cloths, and spray bottle.
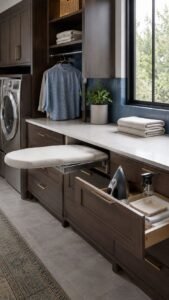
This preserves the folding surface and keeps equipment out of sight. A slim brass handle can make the drawer feel like part of a tailored furniture piece.
Organize Repairs in a Divided Care Caddy
Use a shallow divided drawer for thread, buttons, small scissors, patches, and fabric tape. Arrange supplies by color or task so minor repairs can happen before clothing returns to the closet.

Line the drawer in felt or cork to prevent pieces from shifting. One small tray can lift out and travel to the counter when a repair requires more space.
Air Drying Gallery With Graceful Hanging Structure
An air drying gallery gives delicate garments enough room to dry without covering doors, chairs, and shower rails. The system becomes architectural when rails, racks, and shelves share one finish.

Pale wood, warm white, and dark bronze create a calm appearance that allows clothing to remain the temporary color in the room.
Suspend a Pulley Rack Above the Folding Counter
Install a ceiling mounted rack that lowers for loading and rises when garments need to dry. Position it above a clear counter rather than a walking route, and confirm the ceiling can support the system.

Wood slats soften the utility look, while dark rope and metal fittings add definition. Raised clothing stays visible without occupying useful floor space.
Add a Fold Out Mesh Shelf for Knits
Mount a shallow cabinet that opens into a ventilated mesh shelf for sweaters and other items that should dry flat. Place it near the washer so wet clothing does not travel across the room.

When closed, the front can resemble a framed cabinet panel. A moisture resistant finish and washable mesh make the feature easier to maintain.
Run a Peg Rail Beneath the Upper Cabinets
Install a long peg rail below the cabinets for empty hangers, cloth bags, small brushes, and lightweight drying pieces. Keep the pegs evenly spaced and paint the rail to match the wall or cabinetry.

This line creates order without another shelf. Leave the section above the sink or machines clear so hanging pieces never interfere with work.
Ventilated Cabinet Wall With Decorative Cutout Doors
A ventilated cabinet wall conceals baskets, cleaning supplies, and household equipment while allowing air to move through selected compartments. Cutout motifs give plain doors handcrafted personality.

Cream, forest green, chestnut, or mineral blue can make the storage feel like fitted furniture rather than a row of utility cupboards.
Repeat One Cutout Motif Across Upper Doors
Choose a simple shape such as a circle, leaf, cross, or small arch and repeat it sparingly across several upper cabinet doors. Keep the scale consistent and align every opening carefully.

The cutouts can ventilate shelves containing baskets or folded cloths while adding a decorative rhythm. Professional cutting helps preserve strong, clean cabinet panels.
Conceal Three Sorting Hampers in Deep Drawers
Create separate pull out hamper drawers for light, dark, and delicate loads, using breathable liners that can be removed for washing. Place a tiny version of the cabinet motif on each drawer front instead of adding large labels.
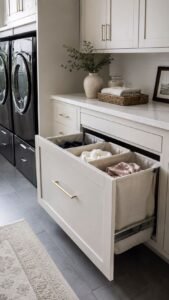
Full extension hardware makes the bins easier to reach, while soft closing runners keep the room quieter.
Give Tall Equipment One Full Height Cabinet
Reserve a narrow full height cupboard for the vacuum, mop, ironing equipment, and cleaning handles. Adjustable clips can keep each tool upright, while a shallow door rack holds smaller attachments.

Matching the tall door to the ventilated cabinets gives the wall one continuous appearance and prevents awkward equipment from leaning in open corners.
Soapstone Wash Bench With a Serious Stain Station
A soapstone wash bench creates a hardworking zone for soaking, scrubbing, and treating garments before they enter the machine. Dark stone, warm oak, creamy tile, and aged metal make the area feel substantial.

Keep the sink and counter open, with stain tools close enough to support a clear routine.
Choose a Deep Sink With a Grooved Drainboard
Install a generous utility sink beside a grooved stone or stone effect drainboard where wet brushes and treated clothing can rest. The channels guide water back toward the basin and give the counter visible craftsmanship.
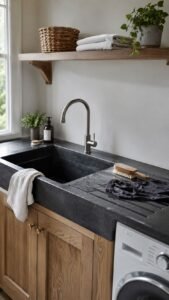
A dark surface disguises everyday wear, while a pale wall behind it keeps the station from feeling visually heavy.
Mount a Brush Rail Above the Basin
Place a short rail above the sink for stain brushes, a small laundry bag, and washable cleaning cloths. Use hooks that slide so the arrangement can change with the routine.

Aged brass brings warmth to dark stone, while black metal creates a sharper workshop character. Keep every item high enough to avoid splashes but low enough to reach comfortably.
Store Treatment Supplies in a Shallow Shelf
Build a narrow recessed shelf near the sink for clearly labelled stain products, a measuring cup, and protective gloves. Keep household chemicals in their original containers and away from children and pets.
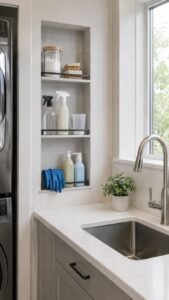
A small lip prevents bottles from tipping forward. Lining the niche with washable tile makes drips easier to clean before they mark surrounding walls.
Pet Rinse Passage With Mud and Towel Control
A pet rinse passage combines laundry tasks with a contained place for muddy paws, wet coats, and washable pet textiles. It works well near a back entrance or mudroom connection.

Durable tile, sealed wood, warm gray, and deep green can keep the area practical while allowing it to feel like part of the home’s design.
Create a Low Tiled Rinse Niche
Build a low wash niche with a handheld sprayer, slip resistant floor, and raised edge that keeps water contained. Choose tile with gentle tonal variation so splashes and daily marks are less noticeable.
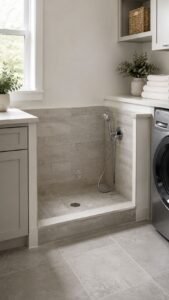
The opening should suit the size of the pet and remain easy for the owner to reach without uncomfortable bending.
Add a Towel Cubby Beside the Wash Area
Place open cubbies beside the rinse niche for clean pet towels, drying mitts, and washable blankets. Use darker towels that coordinate with the cabinetry and label each shelf discreetly.

A removable tray beneath the lowest cubby can catch moisture. Keeping towels close prevents wet paws from crossing the room before drying begins.
Hide Leashes and Supplies in a Bench Drawer
Install a bench with deep drawers for leashes, brushes, waste bags, and outdoor accessories. A sealed wood or performance fabric cushion provides a practical place to sit while drying paws or changing shoes.
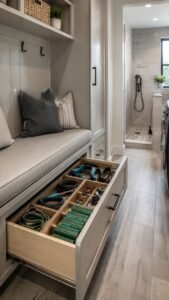
Dividers stop small items from becoming tangled, while the closed front keeps the passage visually calm between walks.
Hidden Mural Laundry Nook With a Complete Interior Surprise
A hidden laundry nook lets machines and supplies disappear, while the interior feels imaginative when opened. Pocket, folding, or sliding panels preserve nearby floor space.

A mural, integrated lighting, and furniture style fronts can turn a compact closet into a deliberate design moment.
Cover the Interior Wall With a Scenic Pattern
Use moisture suitable wallpaper or a painted scene inside the nook, choosing a pattern that becomes visible only when the doors open. Abstract landscapes, climbing branches, or oversized clouds add depth without occupying shelves.

Keep the colors related to the surrounding hallway or kitchen so the hidden interior feels surprising but not disconnected.
Conceal Appliances Behind Coordinated Fronts
Where appliance requirements allow, use cabinet fronts or carefully planned doors to give the washer and dryer a furniture like appearance. Repeat the same panel profile used elsewhere in the home.

Ventilation, access, and manufacturer clearances must remain the priority. A continuous counter above front loading machines creates a practical folding surface inside the compact zone.
Install Soft Lighting Inside the Door Frame
Place diffused task lighting along the upper frame or cabinet sides so the nook becomes evenly illuminated when opened. Connect the light to the door position or an easy switch for convenience.

Warm white light will make cabinetry and wallpaper feel welcoming while still giving enough brightness to check stains, sort colors, and fold clean clothing accurately.
Make Wash Day Flow From the First Basket to the Final Fold
The best laundry room supports every stage of clothing care while keeping supplies controlled and surfaces comfortable to use. A garment atelier organizes steaming, pressing, and repairs, while an air drying gallery protects delicate pieces. Ventilated cabinets conceal sorting and cleaning equipment, and a soapstone bench creates a serious stain station. A pet rinse passage contains outdoor mess, while a hidden mural nook brings personality to a compact layout. Choose one major workflow improvement and one decorative feature, then connect them through color, hardware, and materials. Related inspiration for mudroom storage, small utility spaces, linen organization, cleaning stations, pantry cabinetry, and bathroom design can help surrounding rooms work smoothly.
