
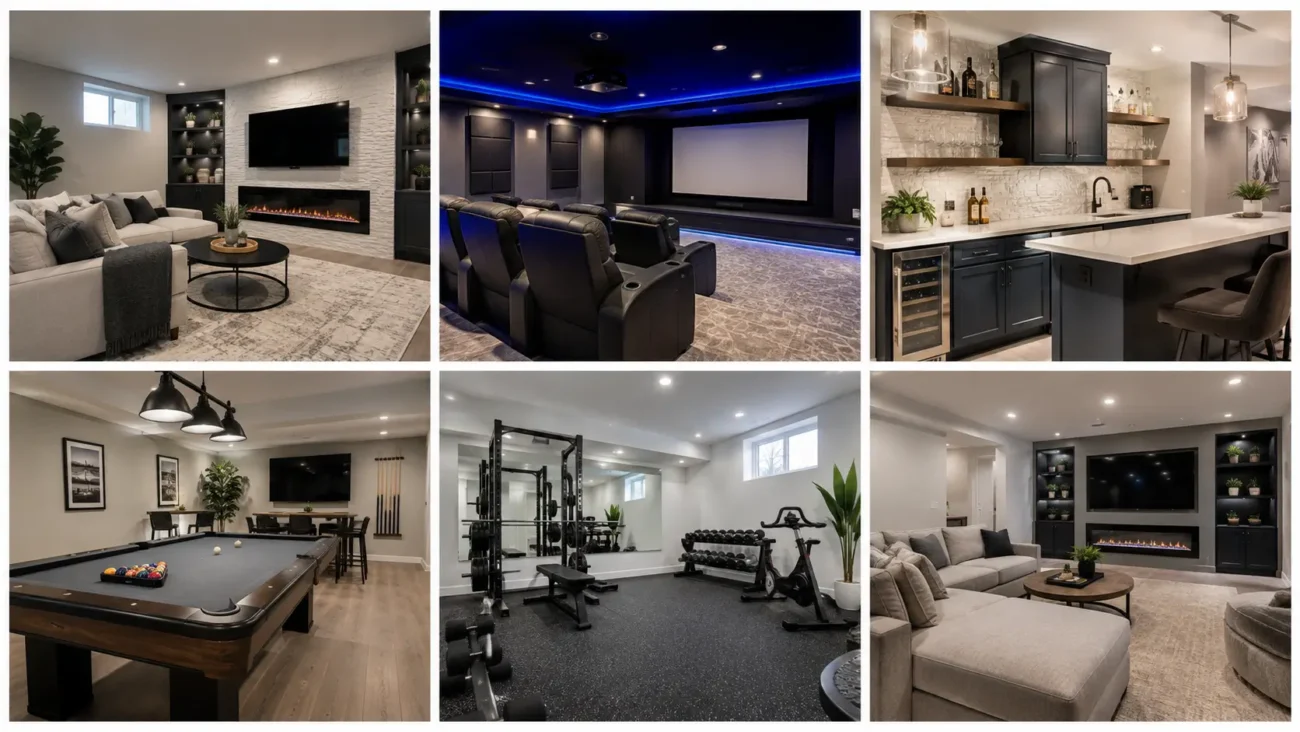
Basement design works best when the lower level feels intentionally connected to the home rather than treated as leftover square footage. The room should have a clear circulation path, comfortable proportions, layered materials, and storage that supports how the space is actually used. Warm woods, softened stone, expressive ceilings, concealed utility access, and flexible furniture can give the basement a finished identity without making it look overly formal.
The ideas below focus on architectural character as well as everyday usefulness. Each concept includes three original details that can be adapted for a compact lower level, a long open plan, or a basement divided into several smaller rooms.
Perimeter Promenade Basement With a Clear Central Route
A perimeter promenade layout places the main functions around the edges and protects the center as an open circulation path. This arrangement can make a basement feel calmer because furniture no longer interrupts movement between the stairs, storage, and activity areas.
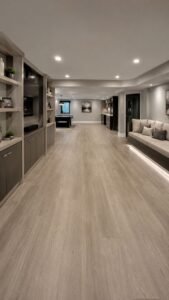
Use continuous materials along the outer walls so the different zones read as parts of one design. The open middle can remain flexible for gatherings, temporary projects, or changing household needs.
Continuous Wall Bench With Storage Bays
Run a long upholstered bench along one wall and divide the base into deep storage bays. Some sections can use drawers, while others can hold large baskets or folding furniture.
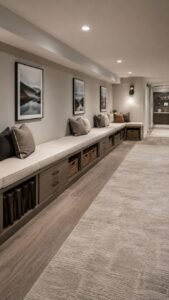
Change the cushion depth near corners to create comfortable stopping points. A continuous bench gives several people places to sit without filling the floor with separate chairs, and it visually lengthens a narrow basement.
Framed Passage Portals
Mark transitions between basement zones with wide painted frames instead of full walls. One frame can surround the entrance to a study corner, while another can define a conversation area or display wall.
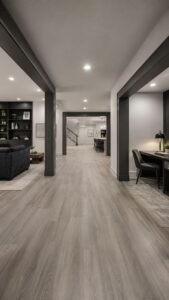
Use a deeper version of the main wall color so the frames are visible without appearing harsh. Repeating the same proportions creates rhythm and helps the basement feel planned from one end to the other.
Floor Border Navigation Line
Introduce a narrow stone, wood, or tile border that follows the main route through the basement. Keep the field flooring consistent, then let the contrasting line bend gently around seating and storage.
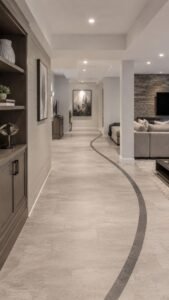
This subtle detail guides movement while adding visual structure at floor level. It is especially effective in open basements where several uses share one large room and need quiet separation.
Sunken Conversation Cove With Wrapped Seating
A sunken conversation cove creates intimacy without closing the basement into another small room. Lowering one area slightly or building a raised surround can make the seating feel protected from the wider floor plan.
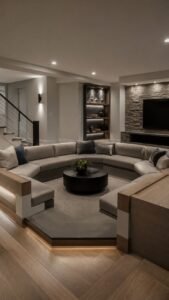
Choose curved or angled forms that encourage people to face one another. Keep the palette warm and restrained so the architectural shape remains the feature rather than decorative clutter.
Curved Banquette With Deep Back Support
Build a semicircular banquette with a firm seat and a generously padded back. Use one continuous upholstery fabric, then add only a few supportive cushions in related tones.
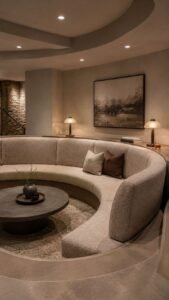
The curved arrangement makes conversation natural and avoids the rigid feeling of furniture lined against separate walls. A slim ledge behind the backrest can hold small lamps, books, or drinks without requiring several side tables.
Inset Sharing Table
Place a low table within the center of the cove and shape it to follow the seating outline. A rounded triangle, soft oval, or irregular pebble form can provide easier reach from every position.
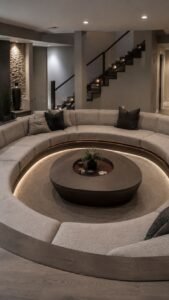
Include a shallow central recess for coasters, cards, or a small arrangement. The inset table keeps the area functional while preserving enough open space for comfortable leg movement.
Upholstered Horizon Wall
Wrap the lower half of the cove wall in broad upholstered panels that form one calm horizontal band. Select a woven fabric in cocoa, moss, muted blue, or clay. Keep the upper wall simple with limewash or softly textured plaster.
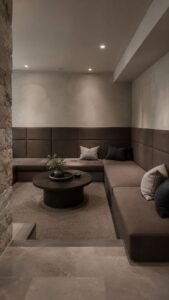
The long fabric line strengthens the sense of enclosure and gives the seating area a tailored background without relying on a conventional gallery display.
Ceiling Raft Basement With Overhead Zones
A ceiling raft is a suspended or visually separated section that defines an activity area from above. It can help a wide basement feel organized while keeping the floor open.
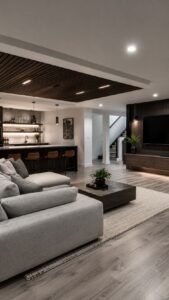
Rafts may be formed with timber slats, shallow plaster shapes, woven panels, or a deeper paint color. Repeat one material elsewhere in the room so the ceiling treatment feels connected to the complete design.
Timber Grid Over a Central Table
Create a shallow timber grid above a dining, study, or project table. Use slim pieces with generous spacing so the feature does not visually lower the entire ceiling.
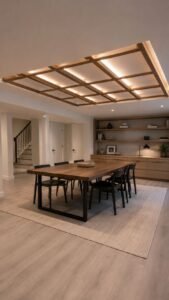
Conceal soft light between selected sections and keep the fixtures out of direct sight. The grid gives the table a clear place within an open basement and introduces warmth without covering every overhead surface in wood.
Plaster Oval Above a Lounge Zone
Apply a broad oval of textured plaster above the main seating area and frame it with a narrow recessed edge. Paint the oval a slightly warmer or deeper tone than the surrounding ceiling.
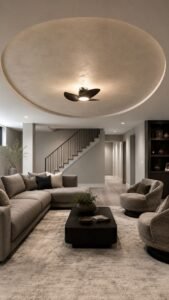
A single sculptural fixture can sit at its center. The rounded overhead shape softens rectangular basement proportions and creates a sense of focus without adding partitions around the furniture.
Woven Panel Reading Canopy
Suspend several tightly woven panels above a quiet reading or puzzle corner. Keep the panels shallow and align them with the furniture below. Natural fiber color can add texture, while painted versions can introduce muted green, rust, or ink blue.
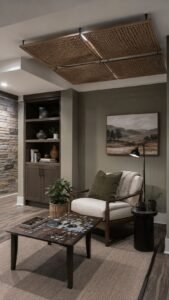
Small gaps between the panels preserve visual lightness and create a crafted ceiling detail that feels more personal than standard recessed lighting alone.
Hidden Service Spine With Organized Utility Access
Mechanical equipment, electrical panels, plumbing points, and household storage often occupy valuable basement walls. A hidden service spine organizes these necessary elements behind one consistent architectural surface while keeping them accessible.
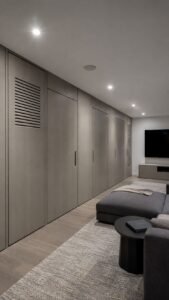
Use repeated door proportions, removable panels, and ventilated sections where required. The result can look like intentional millwork rather than a collection of unrelated utility doors and exposed access points.
Flush Utility Door Rhythm
Cover several utility openings with flush doors painted to match the wall. Use evenly spaced vertical grooves or narrow shadow gaps to create a calm rhythm across the surface.
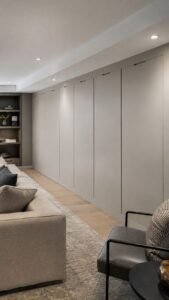
Handles can be recessed or placed along the upper edge so they remain discreet. The repeated door pattern hides practical access while making the longest wall feel structured and carefully detailed.
Pullout Maintenance Ledge
Add a narrow pullout ledge inside the service wall near equipment that needs occasional attention. The surface can hold tools, filters, instruction folders, or small replacement parts during maintenance.
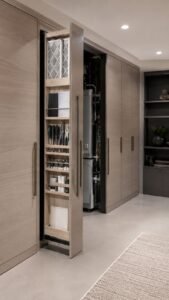
Include shallow compartments so these items stay together instead of spreading through general storage. When closed, the ledge disappears and the basement returns to a clean, finished appearance.
Decorative Vent Screens
Use patterned wood, perforated metal, or painted lattice panels where air movement must be preserved. Keep the pattern simple and repeat it on another cabinet or stair detail.
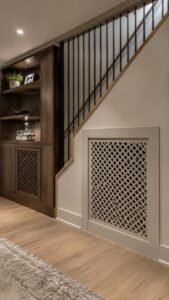
The screen can become part of the room design instead of looking like an exposed mechanical cover. Choose a finish that blends with the surrounding wall or connects with nearby lighting and hardware.
Collector Cabinet Basement With Museum Style Displays
A collector cabinet basement gives meaningful objects a proper setting without turning every surface into open storage. The collection might include cameras, sports memorabilia, minerals, ceramics, vintage toys, travel pieces, or family archives.

Combine protected display areas with drawers and closed cabinets so the room remains edited. Focused lighting and consistent backgrounds allow individual pieces to stand out clearly.
Shallow Specimen Drawers
Install a group of wide shallow drawers lined with felt, linen, or dark paper. Use them for small objects that are interesting to examine but difficult to display on shelves. Clear labels can identify categories without covering the drawer fronts in text.
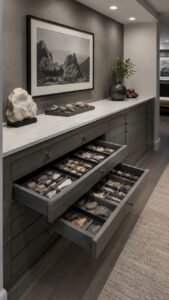
A comfortable counter above the drawers provides a place to open, sort, and enjoy the collection.
Shadow Box Wall Niches
Create several recessed niches in different but related sizes and give each one a softly contrasting interior. Place one object or one small group inside every niche. Avoid filling all openings at once because empty space makes the display feel intentional.
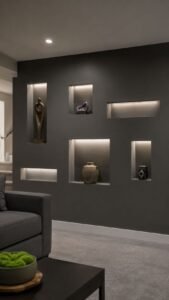
Concealed light at the upper edge can reveal form and texture while keeping the source out of view.
Rotating Feature Cabinet
Reserve one glass front cabinet for a changing seasonal or personal display. Store the remaining objects in nearby drawers, then rotate the featured pieces when the room needs a fresh focus.
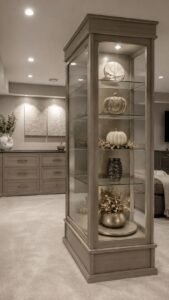
Use adjustable shelves and a neutral interior so different collections can work in the same cabinet. This approach keeps the basement visually active without requiring new furniture or constant decoration.
Dry Garden Court With Sculptural Natural Forms
A dry garden court introduces the calm feeling of an indoor courtyard without placing moisture beside basement walls or valuable furnishings. Use stone, preserved branches, textured plaster, and carefully directed light to suggest an outdoor pause within the lower level.
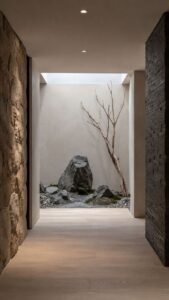
The court can sit beneath the stairs, between two rooms, or at the end of a long hallway. Keep the arrangement simple enough to remain restful.
Pebble Light Basin
Create a shallow framed area filled with smooth stones in several related tones. Position a concealed light along one side so the texture becomes visible through shadow.
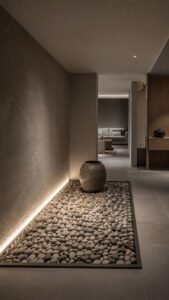
A single low sculpture or large vessel can sit within the stone field. The basin provides a visual destination without water, soil, or daily care, making it suitable for an interior basement setting.
Branch Screen Silhouette
Place several preserved branches inside a narrow floor channel and secure them against a softly illuminated wall. Choose pieces with clear shapes rather than dense foliage.
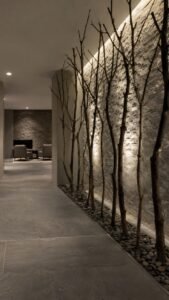
The branches can divide two areas while allowing sightlines to remain open. A dark finish creates a graphic silhouette, while natural wood produces a gentler transition between stone, plaster, and upholstered surfaces.
Reflective Stone Disk
Mount a large polished stone or darkened metal disk on the garden court wall. Position it to catch a controlled reflection from nearby lighting rather than facing a bright fixture directly.
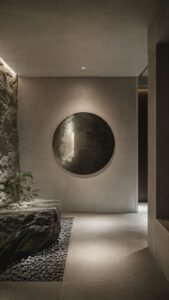
The circular form introduces depth and gives the eye a quiet focal point. Surround it with an uncluttered surface so the material and reflection remain the main details.
Basement Supper Studio With a Communal Table
A supper studio turns the basement into a comfortable place for long meals, tastings, family celebrations, and informal hosting without copying the appearance of a standard bar.
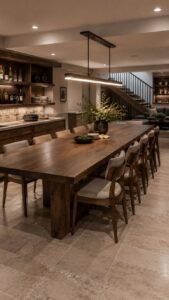
The design centers on one generous table, organized serving storage, and softer lighting. Choose durable surfaces and comfortable chairs so the room can also support writing, flower arranging, or shared weekend projects between gatherings.
Long Harvest Table With Mixed Seating
Use a broad wood table as the visual anchor and combine upholstered chairs with a slim bench. Keep the seating colors related but not perfectly matched so the arrangement feels collected.
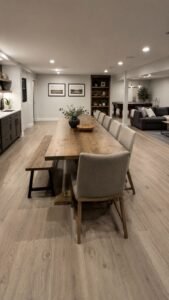
A generous walkway around the table prevents the room from feeling crowded. The solid central surface gives the basement a clear social purpose while remaining flexible for many household activities.
Dish Archive Cabinet
Design a tall cabinet with shallow shelves for platters, serving bowls, glassware, and special table linens. Use glass on only the upper portion and closed doors below for less decorative supplies.
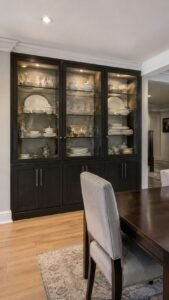
Interior shelf lighting can make the cabinet feel like a curated archive. Keeping serving pieces together reduces movement between floors and makes the basement easier to prepare for guests.
Soft Pendant Cluster
Hang a small group of pendants at varied but controlled heights above the table. Choose shades in frosted glass, paper, ceramic, or woven material so the light remains gentle.
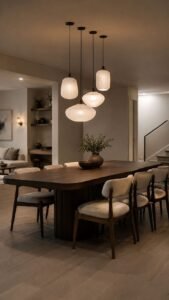
Keep the cluster within the width of the tabletop to preserve clear circulation. Dimmers allow the same fixtures to support practical daytime use and a quieter atmosphere during evening meals.
Give the Basement a Design Identity of Its Own
A successful basement does not need to imitate the living room upstairs or depend on one predictable entertainment feature. A perimeter promenade can improve movement, while a sunken cove creates a stronger place for conversation. Ceiling rafts organize open layouts, a hidden service spine handles practical equipment, and collector cabinets turn personal objects into meaningful decoration. A dry garden court introduces stillness, while a supper studio gives family and guests a reason to gather. Continue exploring related basement storage, lower level lighting, family room, dining space, stairway, and interior styling ideas to shape a basement that feels useful, distinctive, and complete.
