
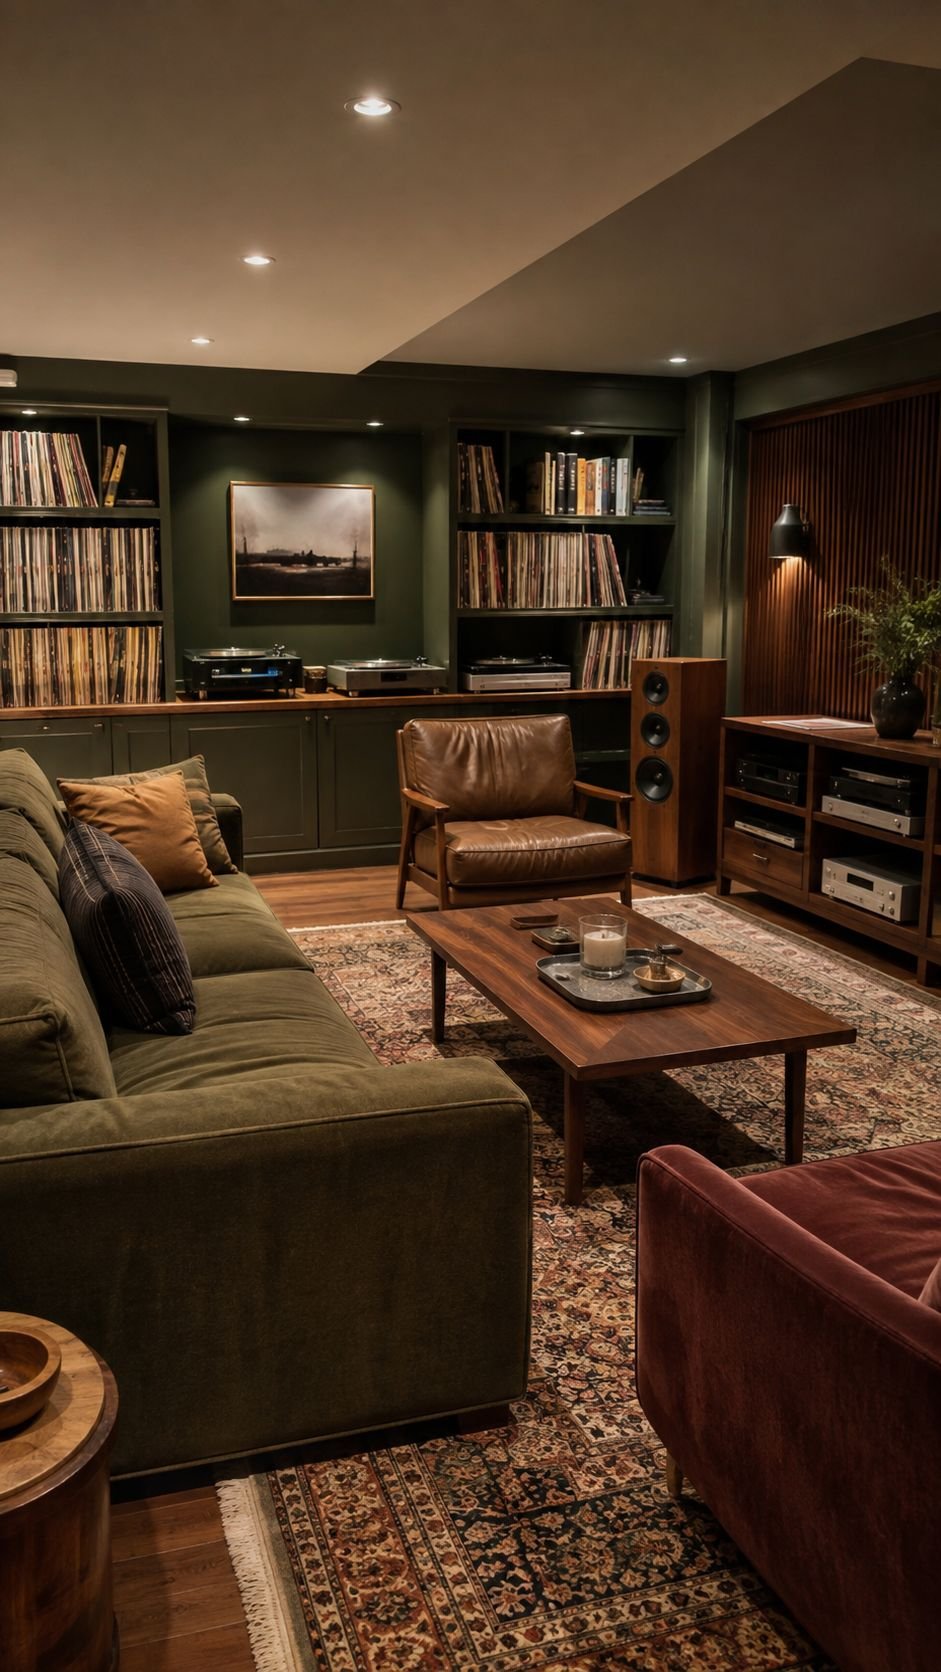
Basement ideas feel more successful when the lower level is planned around real routines instead of filled with leftover furniture. The room can support creative projects, music, gentle wellness, clothing care, family games, quiet conversation, or several activities within one flexible layout. Thoughtful lighting, defined zones, concealed storage, and warmer materials can make the basement feel connected to the main home while giving it a distinct purpose.
The following concepts avoid predictable bars, oversized televisions, and ordinary recreation rooms. Each idea includes practical details that can be adjusted for a compact basement, a long open layout, or a larger finished level with separate rooms.
Sliding Studio Layout With Adaptable Activity Zones
A sliding studio layout allows one basement to support several activities without permanently dividing the floor plan. Ceiling tracks, movable panels, and folding surfaces can create privacy when needed, then open the room for gatherings.
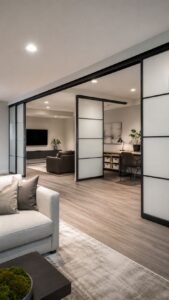
Keep the permanent finishes calm and consistent so each temporary zone feels connected. This approach works especially well for families whose needs change throughout the week.
Fabric Covered Sliding Panels
Install lightweight sliding panels covered in thick woven fabric to separate noisy and quiet activities. The panels can close around a work area, music corner, or study zone, then stack neatly beside a wall.
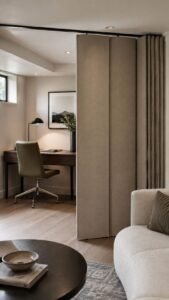
Choose warm oatmeal, olive, or clay fabric so the dividers add softness. Their textured surface can also make a large basement feel more comfortable and visually finished.
Foldaway Project Table
Create a broad project table that folds into a shallow wall cabinet when it is not being used. Inside the cabinet, include narrow shelves for paper, craft tools, puzzles, or office supplies.
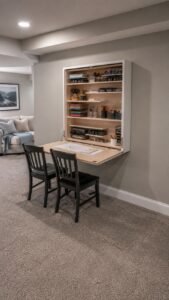
When opened, the table becomes a useful surface for homework, gift wrapping, model making, or family projects without occupying the center of the basement every day.
Convertible Floor Zone
Leave one section of the floor open and define it with a large removable rug rather than permanent furniture. Lightweight stools, floor cushions, and compact tables can be brought into the area for different activities.
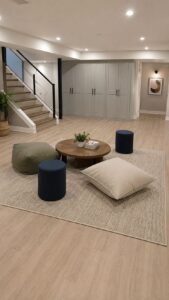
The same zone may support children playing, adults stretching, guests gathering, or large projects that require extra room. Closed storage nearby keeps unused pieces easy to reach.
Daylight Illusion Room With Layered Brightness
Basements with limited windows need more than one bright ceiling fixture. A daylight illusion room combines broad ambient light, reflected surfaces, and warm focused lighting to create depth throughout the space.
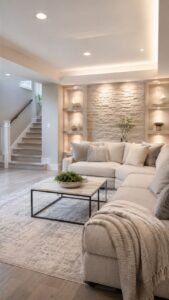
Instead of making every corner equally bright, build gentle layers that guide the eye across walls, seating, and architectural details. Pale warm colors prevent the room from feeling cold or overly clinical.
Framed Light Ceiling
Create a large recessed ceiling rectangle with a softly glowing center and a narrow painted frame. The broad light can imitate the visual effect of an overhead opening without becoming harsh.
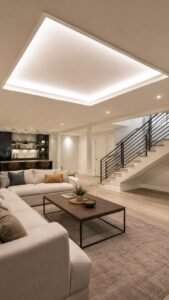
Use a diffused surface so individual bulbs remain hidden. Surround the feature with a warm cream, pale sand, or softened mushroom ceiling color to keep the effect gentle.
Reflective Limewash Wall
Apply a pale mineral inspired finish to the longest wall, using subtle movement rather than a flat coat of paint. The uneven surface catches light differently across the day and gives the room more depth.
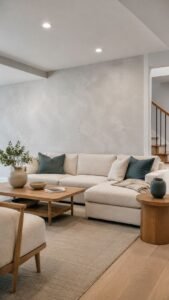
Pair it with light oak, creamy upholstery, and muted blue or green details. Avoid highly polished surfaces that could create distracting glare around the seating area.
Illuminated Stair Arrival
Treat the bottom of the staircase as a welcoming transition instead of a dark passage. Place concealed light beneath the handrail, around the final step, or behind a slim wall panel.
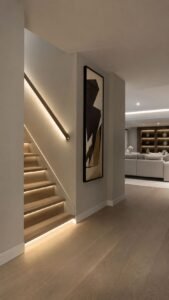
Add one striking artwork or sculptural object where it can be seen from above. This creates an intentional first view and makes the basement feel like a finished part of the home.
Listening Lounge With Intimate Acoustic Comfort
A listening lounge offers a more personal alternative to a traditional home theater. The focus is music, conversation, and comfortable seating rather than one oversized screen. Soft surfaces help control the room atmosphere, while organized music storage gives the design a clear identity.
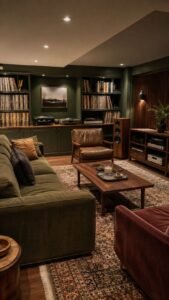
Deep greens, tobacco brown, muted burgundy, and warm wood can create richness without making the basement feel excessively dark.
Record Display Wall
Design a shallow wall system with square compartments for records and narrow ledges for displaying selected covers. Keep most of the collection stored vertically, then rotate the visible artwork according to mood or season.
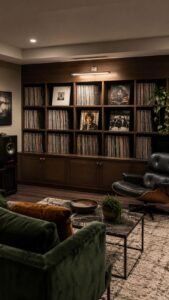
Include closed lower cabinets for cables and equipment. A simple warm light above the display allows the covers to become part of the room decoration.
Circular Listening Arrangement
Place two or three comfortable chairs around a small central table rather than directing every seat toward one wall. This arrangement supports focused listening while making conversation feel natural.
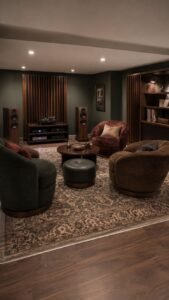
Choose chairs with supportive shapes and textured upholstery, then add one shared footstool that can move between seats. The open center prevents the room from feeling crowded or overly formal.
Textile Acoustic Panels
Cover practical acoustic panels with decorative fabric so they appear as intentional wall art. Use one large woven pattern, several color blocked sections, or a repeated geometric arrangement.
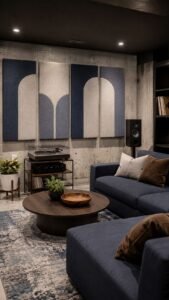
Keep the palette connected to the seating and rug. The panels can soften the visual character of concrete walls while giving the listening zone a distinctive background that does not rely on framed posters.
Restoration Workshop With Organized Creative Surfaces
A restoration workshop gives furniture repair, sewing, painting, model building, and household projects a dedicated place. The room should feel creative but controlled, with strong surfaces and clearly arranged supplies.
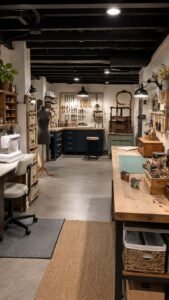
Separate clean tasks from messy work, then use cabinets and drawers to prevent unfinished projects from spreading across the basement. Good organization allows the workshop to remain attractive even when it is used frequently.
Tool Shadow Cabinet
Install a shallow cabinet with an interior panel shaped around frequently used tools. Hooks, narrow shelves, and outlined positions make each item easy to return after use.
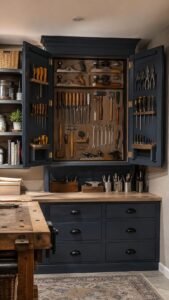
Close the doors when the workday ends to hide visual clutter. Paint the cabinet in deep blue, forest green, or warm gray so it looks like fitted furniture rather than ordinary garage storage.
Wash and Finish Station
Dedicate one durable counter to cleaning brushes, preparing materials, and completing messy finishes. Use a washable wall surface behind it and keep towels, gloves, containers, and protective sheets in the drawers below.
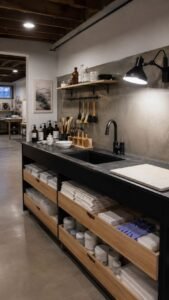
A bright focused light makes detailed work easier. Position this station away from fabric storage and finished pieces so different project stages remain separated.
Rolling Sample Island
Choose a movable island with shallow drawers for fabric pieces, paint cards, hardware, and small tools. The top can support cutting, measuring, arranging, or photographing completed work.
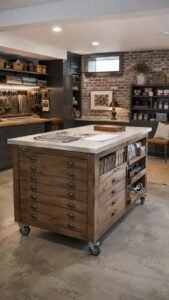
Locking wheels allow the island to move toward the center of the room, then return against a wall. A thick wood or solid surface top will develop character while handling regular use.
Recovery Suite With Calm Movement and Rest Areas
A recovery suite focuses on stretching, breathing, gentle movement, and rest rather than filling the basement with large exercise machines. The design should feel quiet, uncluttered, and comfortable underfoot.
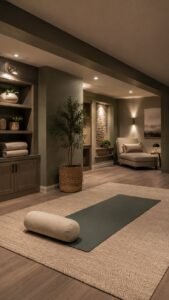
Divide the room into small areas for different routines, then use dimmable lighting and concealed storage to preserve a peaceful mood. Soft clay, mineral green, and warm beige create a grounded palette.
Cushioned Stretch Bay
Cover one defined area with firm cushioned flooring that supports stretching and floor exercises. Frame the zone with a narrow border in a slightly darker shade so it looks integrated into the room.
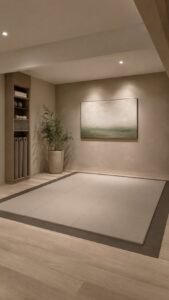
Store mats and small equipment inside a nearby vertical cabinet. Keep the wall ahead visually simple, using one calm artwork or a lightly textured finish rather than a large mirror.
Warm Towel and Refreshment Corner
Create a compact cabinet for rolled towels, water glasses, and small personal care items. A stone shelf can provide a cool surface for drinks, while closed drawers keep the area tidy.
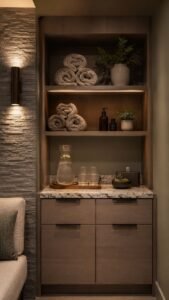
Add a gentle wall light rather than bright overhead lighting. This small comfort station helps the room feel purposeful without turning it into an elaborate spa or bathroom.
Breathing Nook With Sound Control
Form a small corner using curved fabric panels, a supportive floor chair, and one dim light source. The enclosed shape can create a sense of separation without requiring a permanent wall.
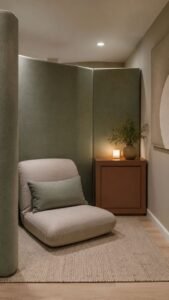
Include a discreet speaker or sound device inside a closed cabinet. Keep decoration minimal so the area supports quiet breathing, reading, or a brief pause away from busier household spaces.
Laundry Dressing Studio With Polished Clothing Care
A basement laundry area can become a complete clothing care studio instead of a purely practical utility room. Combine washing, folding, steaming, repair, and seasonal storage within one coordinated layout.
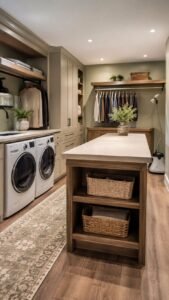
Use attractive cabinetry and comfortable lighting so the room feels pleasant to use. A warm wood tone, soft green, or creamy beige can connect the working surfaces with the wider basement design.
Central Folding Island
Place a generous island in the center with a smooth top for folding clothes, organizing linens, or packing suitcases. Include deep drawers for baskets, clothespins, and care supplies. One open end can hold a stool for mending or sorting.
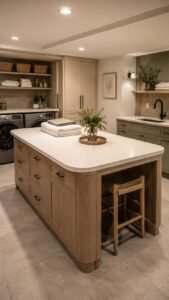
Rounded corners make circulation easier, while a durable top keeps the station useful for both daily laundry and larger household tasks.
Garment Care Wall
Arrange a hanging rail, foldout ironing surface, steamer storage, and small repair drawer along one wall. Each item should have a dedicated position so the area remains neat between uses.
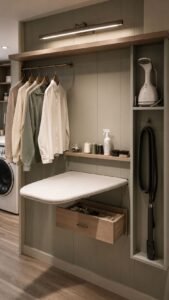
Add a narrow shelf for buttons, thread, stain treatment, and fabric brushes. A focused wall light helps with detailed clothing care without brightening the entire room unnecessarily.
Seasonal Wardrobe Cabinets
Use tall closed cabinets for coats, formal clothing, spare bedding, and seasonal accessories. Include adjustable shelves so the interior can change as storage needs develop. Ventilated doors or discreet openings keep the cabinetry from appearing heavy.
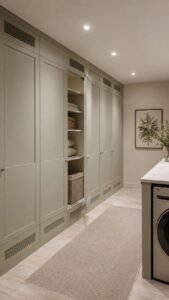
Matching the cabinet fronts to the walls allows this large storage area to blend into the room instead of dominating the basement.
Screen Free Game Salon With Collected Character
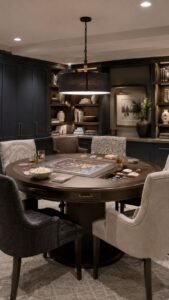
A screen free game salon encourages conversation, puzzles, cards, and strategy games in a setting that feels more sophisticated than a basic playroom. Start with a comfortable central table, then organize the collection through drawers and display shelves.
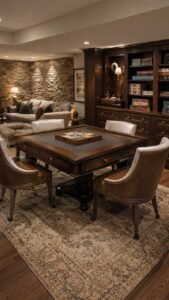
Warm color, tactile materials, and flexible seating can make the room welcoming for different ages without filling it with bright plastic furniture or oversized themed decoration.
Central Strategy Table
Choose a sturdy round or softly shaped table with enough space for cards, boards, snacks, and puzzles. A removable top can conceal an unfinished game beneath it, allowing the surface to be used for other activities.
Surround it with comfortable dining style chairs in mixed fabrics. A pendant above the center provides focused light while visually anchoring the entire game area.
Drawer Wall for Game Collections
Build shallow drawers sized for board games, cards, puzzles, and small accessories. Add simple label frames so each category is easy to locate. Keep several open sections for displaying attractive boxes or vintage game pieces.
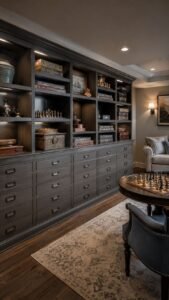
The combination of drawers and display space makes the collection feel curated while preventing stacks from taking over tables, floors, or open shelving.
Score and Snack Ledge
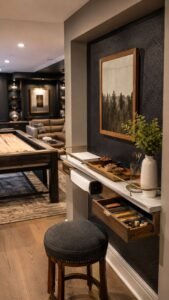
Install a narrow wall ledge where players can place drinks, small plates, score sheets, and personal items. Add a slim paper holder and a drawer for pencils, timers, and game pieces.
Position the ledge away from the main playing surface to reduce clutter. A different wall color or patterned backing can turn this practical feature into a decorative focal point.
Build a Basement Around the Way You Actually Live
The strongest basement ideas begin with a purpose that matches daily life. Sliding panels support changing routines, layered brightness improves a darker room, and a listening lounge creates entertainment without copying a theater. A restoration workshop gives creativity a proper place, while a recovery suite encourages calm movement and rest. Clothing care can become more efficient inside a polished laundry studio, and a game salon can bring people together without relying on screens. Continue exploring related family room, laundry room, storage, lighting, hobby space, and interior styling ideas to create a lower level that feels useful, comfortable, and completely connected to your home.
