
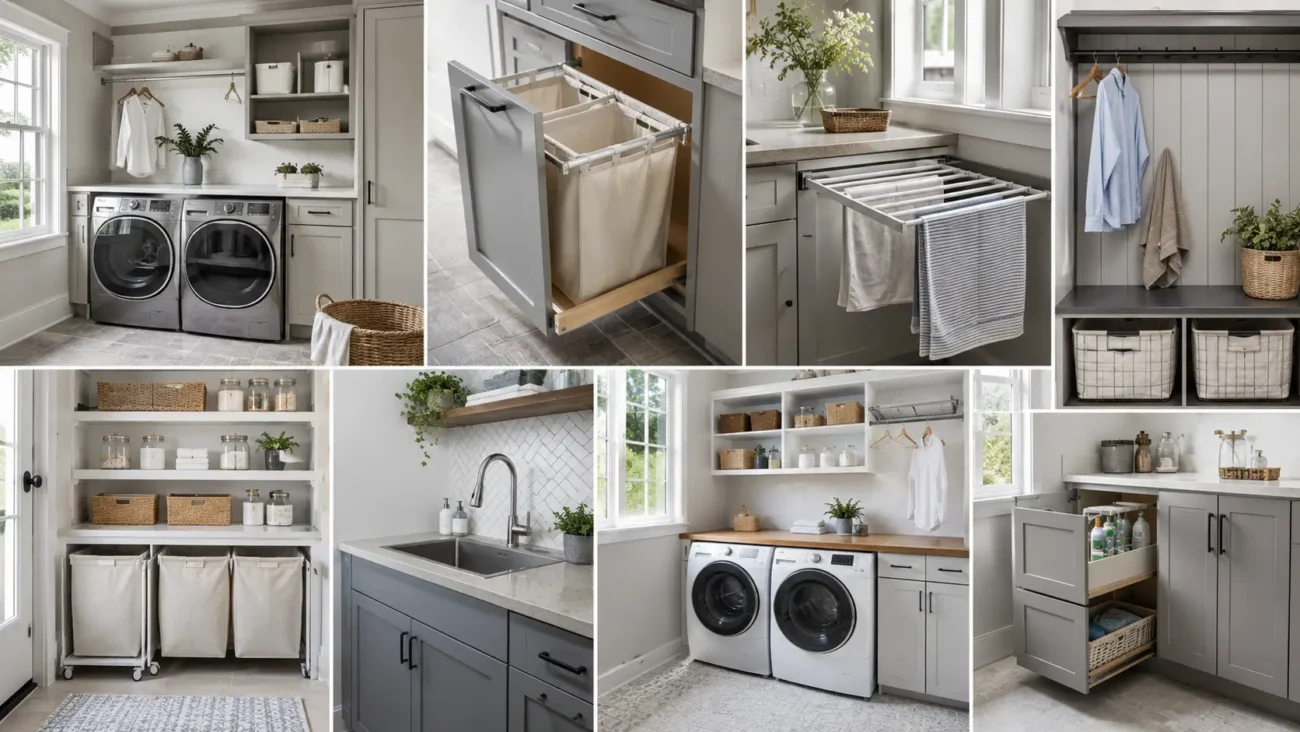
Laundry room ideas feel most successful when they improve the journey from a full hamper to clothing that is ready to return to its proper place. The room should support sorting, washing, folding, and restocking without allowing supplies to take over every surface. Cassis, chalk white, misted aqua, warm ash, tobacco, and brushed nickel can give the space personality while remaining easy to coordinate with nearby rooms.
The six ideas below explore a clean clothing dispatch station, raised appliances, a flexible folding table, immersive color, borrowed daylight, and a carefully planned refill pantry. Each direction can suit a narrow closet or a generous dedicated space.
Linen Dispatch Station for Faster Household Returns
A linen dispatch station organizes clean clothing by destination before it leaves the laundry room. Instead of building one large pile on the counter, give bedrooms, bathrooms, and shared spaces their own collection points.
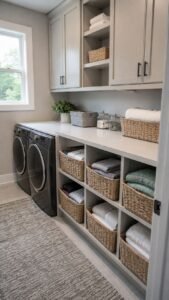
This keeps finished loads visible, prevents forgotten stacks, and helps family members carry their items away.
Assign a Deep Basket to Every Destination
Place sturdy baskets inside open cubbies and label them by bedroom, bathroom, or household area rather than by person when several people share a space.
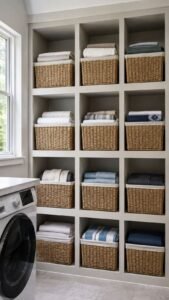
Choose baskets with straight sides so folded clothing remains upright. Leave finger space above every basket for easy removal, and use washable liners where socks, towels, or delicate items may catch against rough weaving.
Add a Pocket Findings Ledge
Install a shallow ledge with small divided cups for coins, receipts, hair ties, keys, and other objects discovered before washing. Give each cup a simple category and empty it regularly.
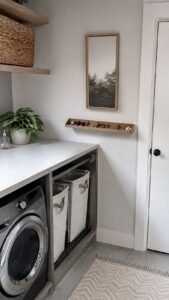
Position the ledge near the sorting area rather than above the machines, where vibration can move small items. A narrow mirror or framed print above it can make the practical station feel intentional.
Create a Departure Rail for Hanging Pieces
Mount a short rail near the doorway for shirts, dresses, uniforms, and other items that should leave the room on hangers. Keep the rail high enough to preserve the counter beneath it and limit its width so garments cannot accumulate indefinitely.
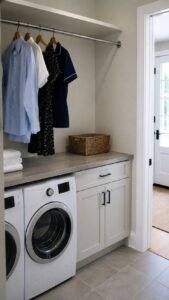
Matching hangers and one clearly marked empty section will make finished pieces easy to collect without turning the room into another closet.
Raised Appliance Platform With Hidden Everyday Storage
A raised platform can bring front loading appliance doors to a more comfortable level while creating storage below. The base should be planned around appliance weight, vibration, access, and manufacturer requirements.

When professionally built, it can make loading easier and use floor area that would otherwise contribute little to the room.
Build Full Extension Drawers Into the Base
Use deep drawers beneath the machines for spare towels, laundry bags, cleaning cloths, and unopened household supplies. Full extension hardware keeps the back accessible.

Fit internal dividers so small items do not slide during appliance cycles, and choose strong pulls that can be opened comfortably even when both hands are carrying laundry.
Insert a Pull Out Landing Shelf
Add a strong pull out shelf directly beneath each appliance door to hold a basket during loading and unloading. The shelf should lock securely when extended and close completely when the task is finished.

A moisture resistant surface makes it easier to wipe after damp clothing touches it. This landing zone reduces bending and keeps baskets off the floor.
Preserve a Removable Service Panel
Plan a discreet removable panel at the side or rear of the platform so hoses, connections, and vents remain reachable. Match the panel to the cabinetry, but use simple fasteners that do not require dismantling the whole base.

Clear access protects the appearance of the room while allowing maintenance to happen without damaging surrounding finishes.
Pivot Folding Table for Changing Laundry Tasks
A pivot folding table creates extra work area only when it is needed. One section can remain fixed for regular folding, while another wing turns or opens for larger loads, bedding, and household projects.
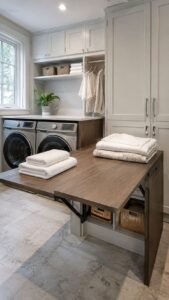
The furniture should feel substantial yet flexible enough for a compact room.
Swing Out a Rounded Counter Wing
Attach a rounded counter wing to a fixed cabinet or island so it can rotate into open floor space during folding. Curved corners reduce sharp edges in a busy walkway and give the piece a furniture inspired shape.

When closed, the wing can tuck beside the base and leave a clear path between the machines, sink, and doorway.
Divide Drawers by Folded Garment Width
Fit the drawers beneath the table with adjustable vertical dividers sized for towels, shirts, pillowcases, and cleaning cloths. Organizing by width keeps stacks upright and reveals when one category is running low.
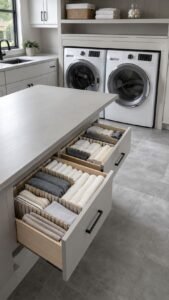
Removable dividers also allow the storage to change as household routines, family needs, or seasonal textiles shift.
Add a Seated Sorting End
Leave one end of the table open for a compact stool that slides completely underneath. The seated position can make sock pairing, label checking, and detailed sorting more comfortable.
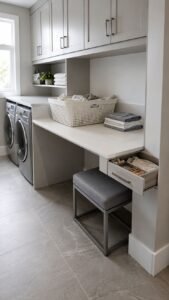
Choose a wipeable seat and provide enough knee space for natural posture. A drawer above the stool can hold clips, mesh bags, and other small sorting tools.
Cassis Color Room With Immersive Utility Style
A compact laundry room can carry stronger color because the space is usually entered for a clear purpose and seen for shorter periods. Cassis brings depth without the severity of black, while chalk, pale oak, and brushed metal keep the palette bright enough for practical work.

Repeating the shade across connected surfaces creates a room that feels deliberately designed.
Continue Cabinet Color Across the Ceiling
Paint cabinets, walls, trim, and ceiling in related cassis tones, using a slightly lighter finish overhead when the room receives limited natural light. The continuous color can soften awkward corners and make separate storage pieces feel unified.

Select washable finishes suited to moisture, and use bright task lighting so stains and fabric colors remain easy to inspect.
Break the Color With a Chalk Counter
Pair the deeper room color with a pale solid surface counter that clearly defines the folding and sorting zones. A chalk white or warm limestone tone will reflect light without looking cold.

Keep the backsplash quiet and allow the contrast between cabinet and counter to provide most of the visual structure.
Repeat Brushed Nickel in Slim Details
Use brushed nickel for cabinet pulls, rail brackets, light fittings, and small shelf edges. The cool metal will sharpen the cassis palette without introducing a second strong color.
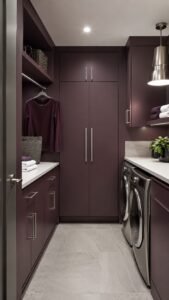
Choose simple profiles and repeat them consistently. A limited hardware family makes expressive paint feel polished and keeps the room from becoming visually restless.
Prism Glass Daylight Wall for a Brighter Interior Room
A laundry room without an exterior window can borrow light from a hallway, bathroom, mudroom, or adjoining living area through textured glass. Prism, ribbed, or patterned panels allow brightness to pass while obscuring direct views of appliances and supplies.

The result can make an enclosed room feel connected without sacrificing useful wall space.
Install a High Interior Transom
Place a horizontal glass transom near the ceiling where it can collect light from the neighboring space without reducing privacy. Align its frame with the top of the cabinets for a clean architectural relationship.

Clear textured glass brings more brightness, while softly tinted glass can introduce color that changes throughout the day.
Use a Narrow Glass Door Panel
Add one vertical textured panel within a solid door so the room gains borrowed light even when the door is closed. Position the glass away from shelves or tall equipment that would block it.

A wood or painted frame can connect the door to nearby cabinetry, while the patterned surface disguises everyday movement inside.
Reflect Light With a Pale Glossy Backsplash
Place a softly glossy backsplash opposite the transom or door panel so incoming light moves deeper into the room. Misted aqua, creamy gray, or pearly white can brighten the work zone without creating harsh glare.

Small tiles with gentle tonal variation will add depth, while pale grout keeps the surface calm and easy to read.
Household Refill Pantry With Controlled Supply Storage
A refill pantry keeps detergents, cloths, paper goods, and cleaning essentials organized without allowing bulk packaging to dominate the laundry room. Closed storage should handle backups, while a smaller working area keeps only the products currently in use.

Clear categories and safe placement make restocking faster and prevent unnecessary duplicate purchases.
Separate Working Supplies From Backups
Reserve one eye level shelf or drawer for daily products and place unopened backups in a lower or upper cabinet. This division keeps the active zone simple and makes the remaining inventory easier to count.
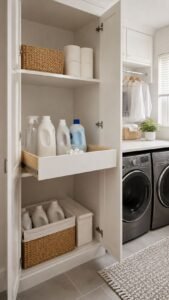
Store household chemicals in original containers, follow label instructions, and keep them secured away from children, pets, food, and personal care items.
Add a Visible Restock Marker
Use a small movable marker inside each supply section to show when only one backup remains. A colored clip, sliding tab, or reversible card can signal that the item belongs on the next shopping list.

The system avoids excessive labels and is easy for everyone in the household to understand.
Create a Linen Roll Shelf
Roll clean cleaning cloths, reusable mop pads, and small utility towels into separate rows on a shallow shelf. Use dividers to keep categories from mixing and place the most frequently used pieces at hand level.
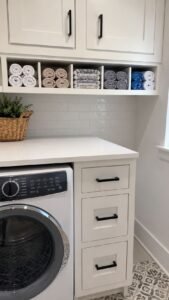
Rolled storage makes quantity visible immediately and prevents clean cloths from disappearing beneath larger folded stacks.
Build a Laundry Room That Finishes the Job
The best laundry room ideas support what happens before and after the machines run. A linen dispatch station helps clean items return to the right rooms, while a raised appliance platform improves access and creates hidden storage. A pivoting table adapts to changing loads, immersive cassis color gives the room confidence, and prism glass brings brightness into an enclosed layout. A refill pantry keeps supplies controlled and makes household restocking easier.
Choose one workflow improvement and one visual feature, then connect them through materials, hardware, and lighting. Related inspiration for mudroom organization, linen closets, small utility rooms, pantry storage, cleaning cabinets, and hallway design can help surrounding spaces work together without repeating the same solution in every room.
